Skip To Content

7706 E Vista Drive

Scottsdale, AZ 85250
  • $575,000
  • STATUS: Closed
  • ON SITE: 459 Days
  • MLS #: 6889397
Sold - 11/24/2025
$575,000
SOLD - 11/24/2025
  • 3
    BEDS
  • N/A
    ACRES
  • 0
    BATHS
  • 0
    1/2 BATHS
  • 1,605
    SQFT
  • $0
    $/SQFT
Neighborhood:
Type:
Condo
Built:
1974
County:
Area:

School Information

Elementary School:
Middle School:
High School:

Description

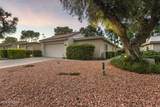
JUST UPDATED 3 bedroom 2 bath highly sought after end unit home in Sunrise Villas is move in ready. With a neutral palette, fresh paint, and upgraded kitchen counters, cabinets and upgraded bathrooms, it is literally move in ready. Very spacious floorplan, ample natural light and beautiful back patio on the greenbelt that leads to one of the beautiful community pools. 2 car garage and great location close to shopping, dining and entertainment are added features to this beautifully remodeled gem.

Monthly Payment Calculator


Arizona Regional MLS logo© 2026 Arizona Regional Multiple Listing Service, Inc. All rights reserved. All information should be verified by the recipient and none is guaranteed as accurate by ARMLS. The ARMLS logo indicates a property listed by a real estate brokerage other than Pamela Vega Homes | HomeSmart. Data last updated 2026-10-10T22:14:23.43.
www.pamelavegahomes.com/homes/165611044
Print Image

7706 E Vista Drive Scottsdale, AZ 85250

  • Price: $585,000
  • Status: Closed
  • On Site: 459 Days
  • Updated: 13 min ago
  • MLS #: 6889397
3
Beds
0
Baths
0
½ Baths
N/A
Acres
1,605
SQFT
$0
$/SQFT
1974
Built
Neighborhood:
Sunrise Villas
County:
Maricopa
Area:
Scottsdale
Elementary School:
Pueblo Elementary School
Middle School:
Mohave Middle School
High School:
Saguaro High School
Property Description
JUST UPDATED 3 bedroom 2 bath highly sought after end unit home in Sunrise Villas is move in ready. With a neutral palette, fresh paint, and upgraded kitchen counters, cabinets and upgraded bathrooms, it is literally move in ready. Very spacious floorplan, ample natural light and beautiful back patio on the greenbelt that leads to one of the beautiful community pools. 2 car garage and great location close to shopping, dining and entertainment are added features to this beautifully remodeled gem.
Exterior Features

Architectural Style Ranch Attached Garage YN No Carport Spaces 0 Construction Materials StuccoWood FramePainted Covered Spaces 2 Exterior Features [] Fencing None Horse Amenities [] Horse YN No Lot Features North/South ExposureCorner LotGrass FrontGrass Back Open Parking Spaces 2 Other Structures [] Parking Features Garage Door Opener Pool Features [] Pool Private YN No Road Responsibility [] Road Surface Type [] Roof TileFoam Spa Features None View []

Interior Features

Basement [] Basement YN No Bedrooms Plus 3 Common Walls [] Cooling Central Air Cooling YN Yes Fireplace Features Living Room Fireplace YN Yes Formal Dining Yes Heating Natural Gas Heating YN Yes Interior Features High Speed InternetEat-in KitchenVaulted Ceiling(s)3/4 Bath Master Bdrm Laundry Features [] Range Oven Electric Yes Separate Den Office YN No Window Features Skylight(s)

Property Features

Accessibility Features [] Association Fee 440 Association Fee Frequency Monthly Association Fee Includes Maintenance GroundsFront Yard Maint Association YN Yes Auction No Builder Name Unknown Capmprovement Impact Fee 0 City Services Yes Community Features PoolCommunity Spa HtdTennis Court(s) Community Pool YN Yes Current Financing [] Disclosures Agency Discl ReqSeller Discl Avail Flooring CarpetTile Green Energy Efficient [] Green Water Conservation [] Land Lease YN No Listing Terms CashConventional North South Exposure Yes Other Fees HOA 0 Ownership Condominium Ownership Fractional YN No PADFee YN2 No Possible Use [] Prepaid Association Fees HOA 880 Property Attached YN Yes Property Condition [] Property Sub Type Townhouse Rec Center Fee YN No Security Features [] Sewer Public Sewer Special Assessment HOA No Special Listing Conditions N/A Special Listing Conditions None Yes Tax Annual Amount 1971 Tax Year 2024 Total Monthly Fee 440 Unit Style All On One Level Yes Utilities [] Water Source City Water

Arizona Regional MLS logo Listing provided by My Home Group Real Estate: 480-685-2760. .


Arizona Regional MLS logo© 2026 Arizona Regional Multiple Listing Service, Inc. All rights reserved. All information should be verified by the recipient and none is guaranteed as accurate by ARMLS. The ARMLS logo indicates a property listed by a real estate brokerage other than Pamela Vega Homes | HomeSmart. Data last updated 2026-10-10T22:14:23.43.
 
Logo
Pamela Vega Homes | HomeSmart
8388 East Hartford Drive
Scottsdale AZ, 82555
Testing to see