
Skip To Content

7008 E Gold Dust Avenue , #136

Scottsdale, AZ 85253
  • $243,000
  • STATUS: Closed
  • ON SITE: 539 Days
  • MLS #: 6851470
Sold - 11/06/2025
$243,000
SOLD - 11/06/2025
  • 1
    BEDS
  • 0.01
    ACRES
  • 0
    BATHS
  • 0
    1/2 BATHS
  • 632
    SQFT
  • $0
    $/SQFT
Neighborhood:
Type:
Condo
Built:
1989
County:
Area:

School Information

Elementary School:
Middle School:
High School:

Description

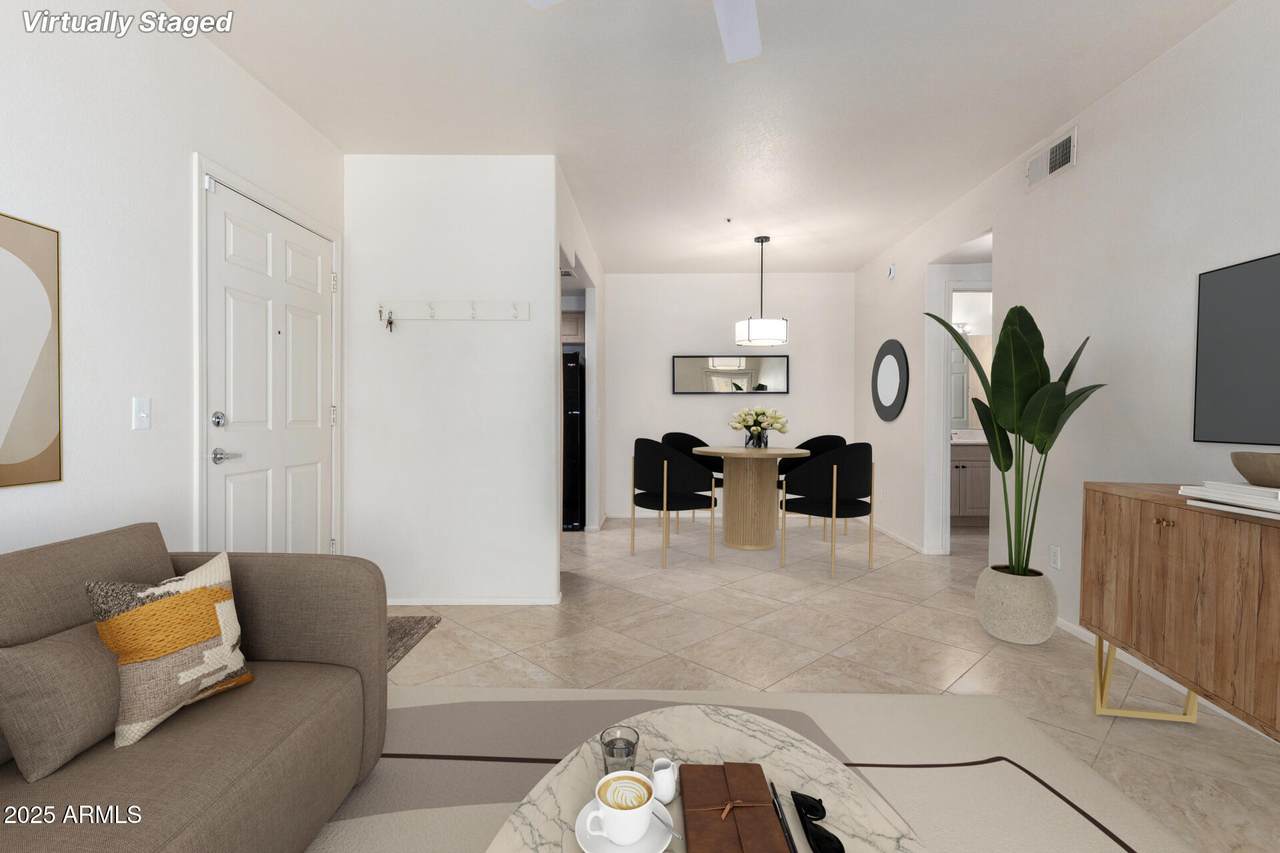
Don't miss this charming unit in the desirable Barcelona community! Inside, you'll find a cozy living room with tile flooring and a dedicated dining area that creates a welcoming atmosphere. Delightful kitchen is equipped with matching appliances, wood cabinetry, and plenty of counter space for your culinary needs. Relax in the spacious bedroom featuring a walk-in closet for added convenience. Enjoy access to the community pool, perfect for sunny afternoons. Ideally located just minutes from Gainey Ranch Golf Club, popular dining spots, and a variety of local amenities. What are you waiting for? This one is truly worth a look!

Monthly Payment Calculator


Arizona Regional MLS logo© 2026 Arizona Regional Multiple Listing Service, Inc. All rights reserved. All information should be verified by the recipient and none is guaranteed as accurate by ARMLS. The ARMLS logo indicates a property listed by a real estate brokerage other than Pamela Vega Homes | HomeSmart. Data last updated 2026-10-09T23:13:43.117.
www.pamelavegahomes.com/homes/162726667
Print Image

7008 E Gold Dust Avenue , #136 Scottsdale, AZ 85253

  • Price: $249,000
  • Status: Closed
  • On Site: 539 Days
  • Updated: 78 min ago
  • MLS #: 6851470
1
Beds
0
Baths
0
½ Baths
0.01
Acres
632
SQFT
$0
$/SQFT
1989
Built
Neighborhood:
Barcelona Condominium
County:
Maricopa
Area:
Scottsdale
Elementary School:
Cherokee Elementary School
Middle School:
Cocopah Middle School
High School:
Chaparral High School
Property Description
Don't miss this charming unit in the desirable Barcelona community! Inside, you'll find a cozy living room with tile flooring and a dedicated dining area that creates a welcoming atmosphere. Delightful kitchen is equipped with matching appliances, wood cabinetry, and plenty of counter space for your culinary needs. Relax in the spacious bedroom featuring a walk-in closet for added convenience. Enjoy access to the community pool, perfect for sunny afternoons. Ideally located just minutes from Gainey Ranch Golf Club, popular dining spots, and a variety of local amenities. What are you waiting for? This one is truly worth a look!
Exterior Features

Architectural Style Contemporary Attached Garage YN No Carport Spaces 1 Construction Materials StuccoWood FramePainted Covered Spaces 1 Exterior Features [] Fencing None Horse Amenities [] Horse YN No Lot Features NoneNorth/South Exposure Open Parking Spaces 0 Other Structures [] Parking Features Assigned Pool Features None Pool Private YN No Road Responsibility [] Road Surface Type [] Roof Tile Spa Features None View []

Interior Features

Basement [] Basement YN No Bedrooms Plus 1 Common Walls Three Common Walls Cooling Central AirCeiling Fan(s) Cooling YN Yes Fireplace Features [] Fireplace YN No Heating Electric Heating YN Yes Interior Features High Speed InternetNo Interior StepsFull Bth Master BdrmLaminate Counters Laundry Features Inside Master Bedroom Walk In Closet Yes Range Oven Electric Yes Separate Den Office YN No Window Features Solar ScreensDual Pane

Property Features

Accessibility Features Lever Handles Association Fee 320 Association Fee Frequency Monthly Association Fee Includes Roof RepairInsuranceSewerPest ControlMaintenance GroundsStreet MaintFront Yard MaintTrashWaterRoof ReplacementMaintenance Exterior Association YN Yes Auction No Builder Name EVANS WITHYCOMBE Cap Improvement Impact Fee2 0 Capmprovement Impact Fee 0 City Services Yes Community Features PoolGatedCommunity SpaCommunity Spa Htd Community Pool YN Yes Current Financing [] Disclosures Agency Discl Req Flood Zone TBD Flooring CarpetTile Green Energy Efficient [] Green Water Conservation [] Land Lease YN No Listing Terms CashConventionalVA Loan North South Exposure Yes Other Fees Description Homewise Document Other Fees HOA 27 Ownership Condominium Ownership Fractional YN No PADFee YN2 No PADFee2 0 Possible Use None Prepaid Association Fees HOA 640 Property Attached YN Yes Property Condition [] Property Sub Type Apartment Rec Center Fee YN No Rec Center Fee2 YN No Security Features Fire Sprinkler System Sewer Public Sewer Special Assessment HOA No Special Listing Conditions N/A Special Listing Conditions None Yes Tax Annual Amount 655 Tax Year 2024 Total Monthly Fee 320 Unit Style All On One Level Yes Utilities [] Water Source City Water

Arizona Regional MLS logo Listing provided by Fathom Realty Elite: . .


Arizona Regional MLS logo© 2026 Arizona Regional Multiple Listing Service, Inc. All rights reserved. All information should be verified by the recipient and none is guaranteed as accurate by ARMLS. The ARMLS logo indicates a property listed by a real estate brokerage other than Pamela Vega Homes | HomeSmart. Data last updated 2026-10-09T23:13:43.117.
 
Logo
Pamela Vega Homes | HomeSmart
8388 East Hartford Drive
Scottsdale AZ, 82555
Testing to see