











Skip To Content

37200 N Cave Creek Road , #1117

Scottsdale, AZ 85262
  • $2,595,000
  • STATUS: Closed
  • ON SITE: 433 Days
  • MLS #: 6900719
Sold - 01/08/2026
$2,595,000
SOLD - 01/08/2026
  • 3
    BEDS
  • 0.05
    ACRES
  • 0
    BATHS
  • 0
    1/2 BATHS
  • 2,499
    SQFT
  • $0
    $/SQFT
Type:
Condo
Built:
2023
County:
Area:

Description

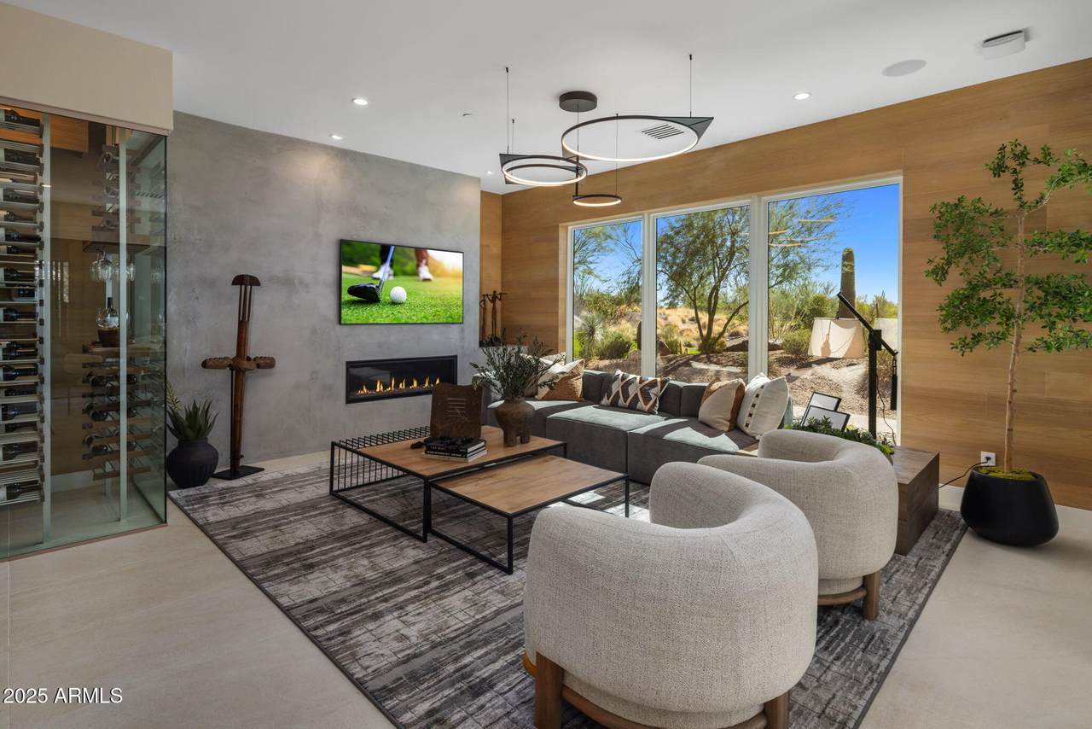
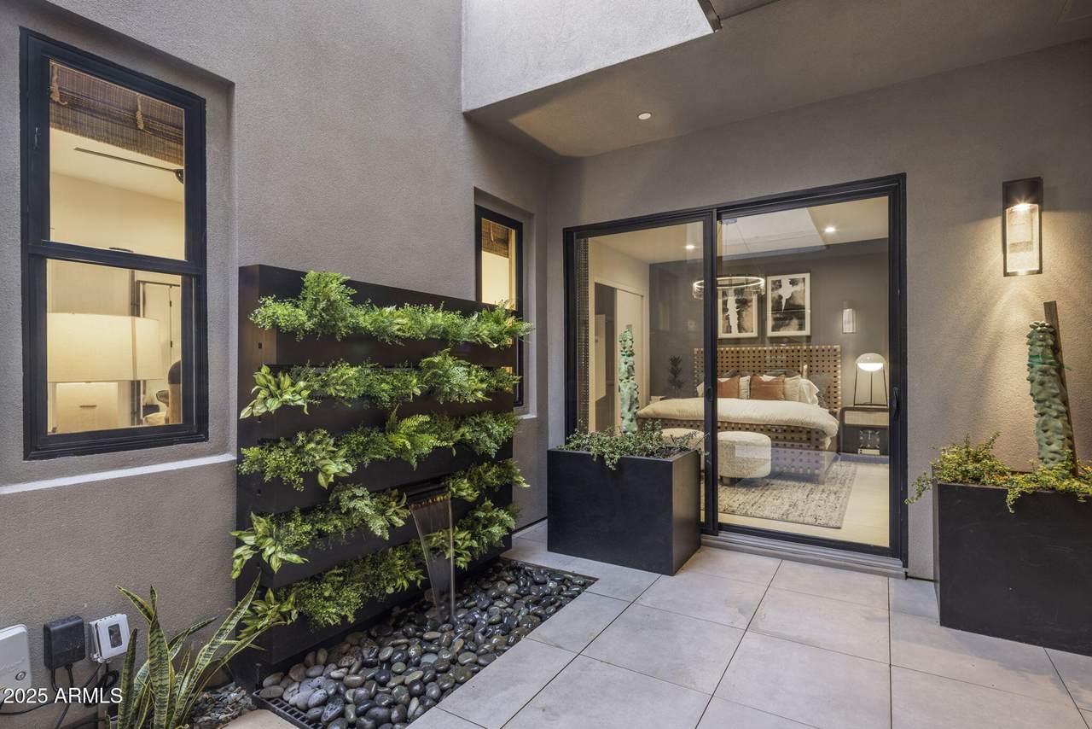
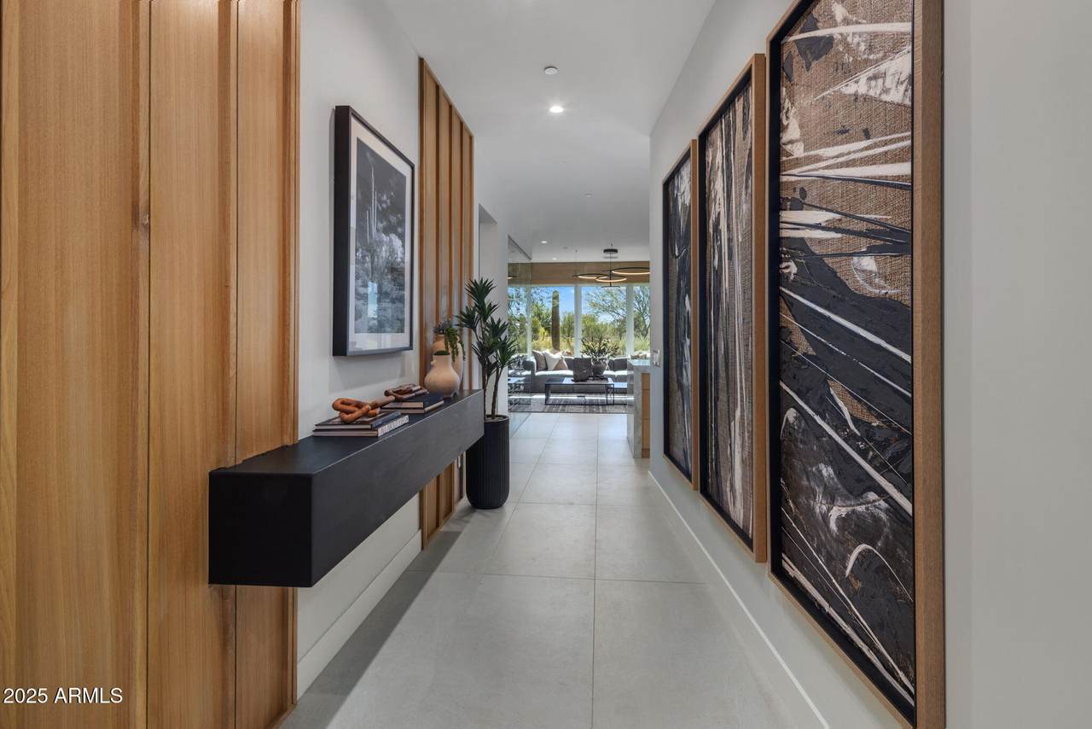
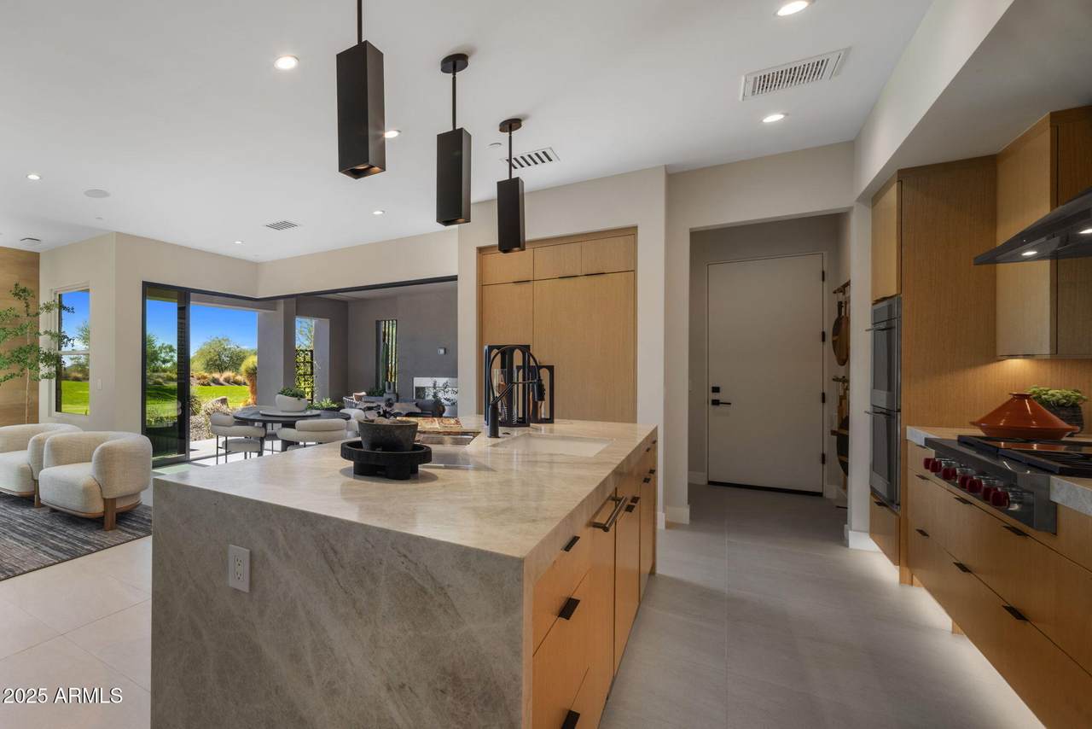
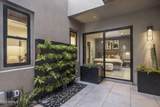
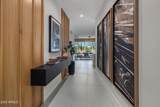
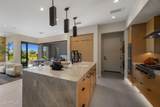
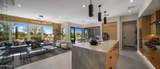
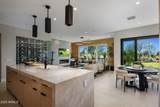
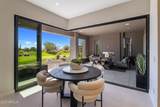
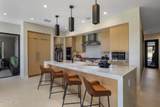
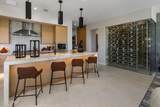
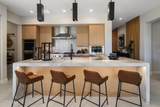
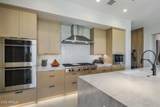
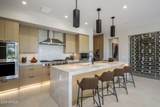
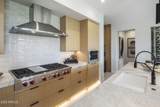
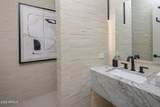
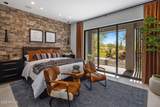
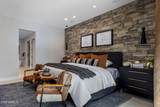
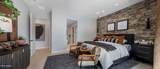
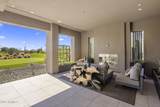
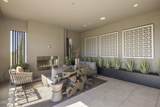
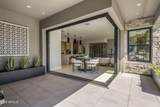
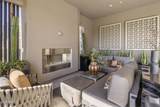
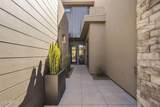
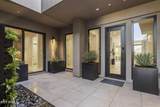
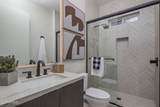
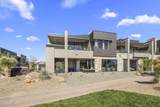
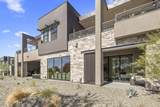
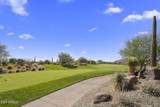
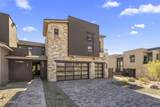
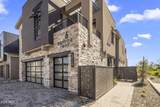
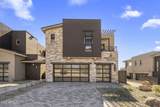
2,499 Sq. Ft. of Elevated Living MODEL Home Now Available - Premier Downstairs Residence Overlooking the Prestigious Seven Golf Course This impeccably designed home features 3 spacious bedrooms, a private guest casita, and 4.5 elegantly appointed baths. The open-concept layout seamlessly integrates living, dining, and kitchen spaces for effortless entertaining and everyday luxury. Enjoy two serene patios, dual fireplaces, a 2-car garage with built-in storage, and a dedicated wine storage area—crafted for refined desert living at its finest.. Membership to Desert Mountain Club is required. All properties in the Seven Desert Mountain community are deed restricted to include the requirements of Membership to Desert Mountain Club. Membership application required along with approval.

Monthly Payment Calculator


Arizona Regional MLS logo© 2026 Arizona Regional Multiple Listing Service, Inc. All rights reserved. All information should be verified by the recipient and none is guaranteed as accurate by ARMLS. The ARMLS logo indicates a property listed by a real estate brokerage other than Pamela Vega Homes | HomeSmart. Data last updated 2026-10-09T23:13:43.117.
www.pamelavegahomes.com/homes/166532611
Print Image

37200 N Cave Creek Road , #1117 Scottsdale, AZ 85262

  • Price: $2,700,900
  • Status: Closed
  • On Site: 433 Days
  • Updated: 86 min ago
  • MLS #: 6900719
3
Beds
0
Baths
0
½ Baths
0.05
Acres
2,499
SQFT
$0
$/SQFT
2023
Built
Neighborhood:
Retreat At Seven Desert Mountain Condominius
County:
Maricopa
Area:
Scottsdale
Elementary School:
Black Mountain Elementary School
Middle School:
Sonoran Trails Middle School
High School:
Cactus Shadows High School
Property Description
2,499 Sq. Ft. of Elevated Living MODEL Home Now Available - Premier Downstairs Residence Overlooking the Prestigious Seven Golf Course This impeccably designed home features 3 spacious bedrooms, a private guest casita, and 4.5 elegantly appointed baths. The open-concept layout seamlessly integrates living, dining, and kitchen spaces for effortless entertaining and everyday luxury. Enjoy two serene patios, dual fireplaces, a 2-car garage with built-in storage, and a dedicated wine storage area—crafted for refined desert living at its finest.. Membership to Desert Mountain Club is required. All properties in the Seven Desert Mountain community are deed restricted to include the requirements of Membership to Desert Mountain Club. Membership application required along with approval.
Exterior Features

Architectural Style Contemporary Attached Garage YN No Carport Spaces 0 Construction Materials StuccoWood FramePaintedStone Covered Spaces 2 Exterior Features Private Street(s) Fencing None Horse Amenities [] Horse YN No Lot Features North/South ExposureDesert FrontOn Golf Course Open Parking Spaces 2 Other Structures Separate Guest House Parking Features Direct AccessGolf Cart Garage Pool Features [] Pool Private YN No Road Responsibility Private Maintained Road Road Surface Type [] Roof Foam Spa Features None View Mountain(s)

Interior Features

Basement [] Basement YN No Bedrooms Plus 4 Common Walls [] Cooling Central AirProgrammable Thmstat Cooling YN Yes Fireplace Features OtherExterior FireplaceFamily RoomGas Fireplace YN Yes Great Room Yes Heating Natural Gas Heating YN Yes Interior Features High Speed InternetDouble VanityBreakfast Bar9+ Flat CeilingsNo Interior StepsKitchen IslandPantryFull Bth Master BdrmSeparate Shwr & Tub Laundry Features InsideGas Dryer Hookup Pantry Yes Plumbing Gas Hot Water Tankless Yes Plumbing Recirculation Pump Yes Separate Den Office YN Yes Window Features Low-Emissivity WindowsDual PaneVinyl Frame

Property Features

Accessibility Features [] Association Fee 496 Association Fee Frequency Monthly Association Fee Includes SewerMaintenance GroundsStreet MaintFront Yard MaintTrashWaterMaintenance Exterior Association Fee2 244 Association Fee2 Frequency Monthly Association YN Yes Auction No Builder Name Market Street Homes Cap Improvement Impact Fee2 0 Capmprovement Impact Fee 0 City Services Yes Community Features PoolGolfPickleballCommunity Spa HtdGuarded EntryHorse FacilityTennis Court(s)PlaygroundBiking/Walking PathFitness Center Community Pool YN Yes Current Financing [] Disclosures Seller Discl Avail Flood Zone No Flooring Wood Green Energy Efficient Multi-Zones Green Water Conservation Recirculation Pump Land Lease YN No Listing Terms CashConventional Model Apex AR New Construction YN No North South Exposure Yes Other Fees HOA 0 Ownership Condominium Ownership Fractional YN No PADFee YN2 No Possible Use [] Prepaid Association Fees HOA 0 Property Attached YN Yes Property Condition Complete Spec Home Property Sub Type Townhouse Rec Center Fee YN No Rec Center Fee2 YN No Security Features Security Guard Sewer Public Sewer Special Assessment HOA No Special Listing Conditions N/A Special Listing Conditions None Yes Tax Annual Amount 6110 Tax Year 2024 Total Monthly Fee 740 Utilities [] Water Source City Water

Arizona Regional MLS logo Listing provided by Camelot Homes, Inc.: 480-367-4300. .


Arizona Regional MLS logo© 2026 Arizona Regional Multiple Listing Service, Inc. All rights reserved. All information should be verified by the recipient and none is guaranteed as accurate by ARMLS. The ARMLS logo indicates a property listed by a real estate brokerage other than Pamela Vega Homes | HomeSmart. Data last updated 2026-10-09T23:13:43.117.
 
https://bt-photos.global.ssl.fastly.net/armls/1280_boomver_1_6900719-2.jpg https://bt-photos.global.ssl.fastly.net/armls/1280_boomver_1_6900719-2.jpg https://bt-photos.global.ssl.fastly.net/armls/1280_boomver_1_6900719-2.jpg
Logo
Pamela Vega Homes | HomeSmart
8388 East Hartford Drive
Scottsdale AZ, 82555
Testing to see