







Skip To Content

30709 N 149TH Street

Scottsdale, AZ 85262
  • $3,331,250
  • STATUS: Closed
  • ON SITE: 402 Days
  • MLS #: 6913933
Sold - 08/24/2026
$3,331,250
SOLD - 08/24/2026
  • 5
    BEDS
  • 10
    ACRES
  • 4
    BATHS
  • 1
    1/2 BATHS
  • 5,490
    SQFT
  • $607
    $/SQFT
Neighborhood:
na
Type:
Single-Family Home
Built:
2006
County:
Area:

Description

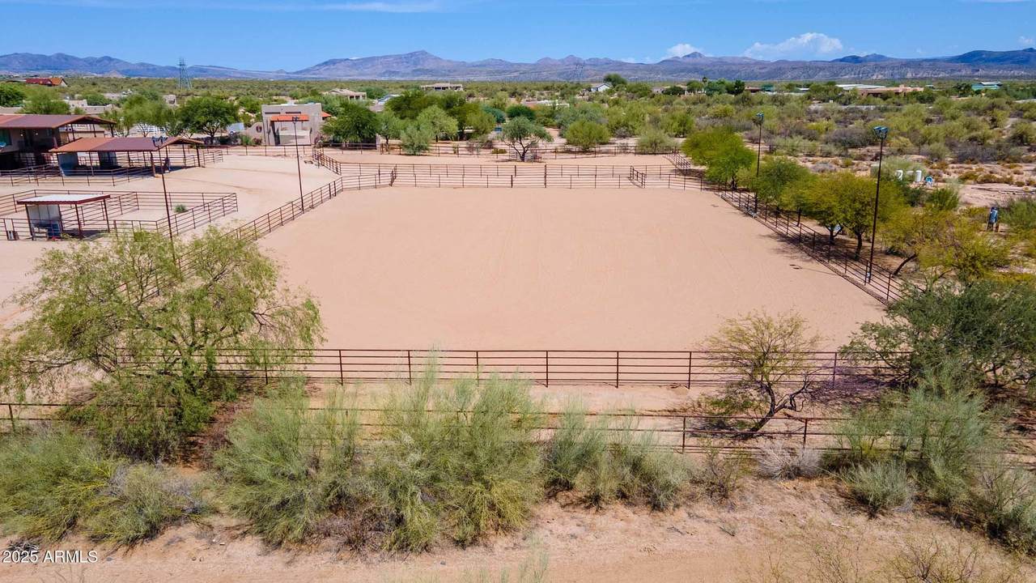
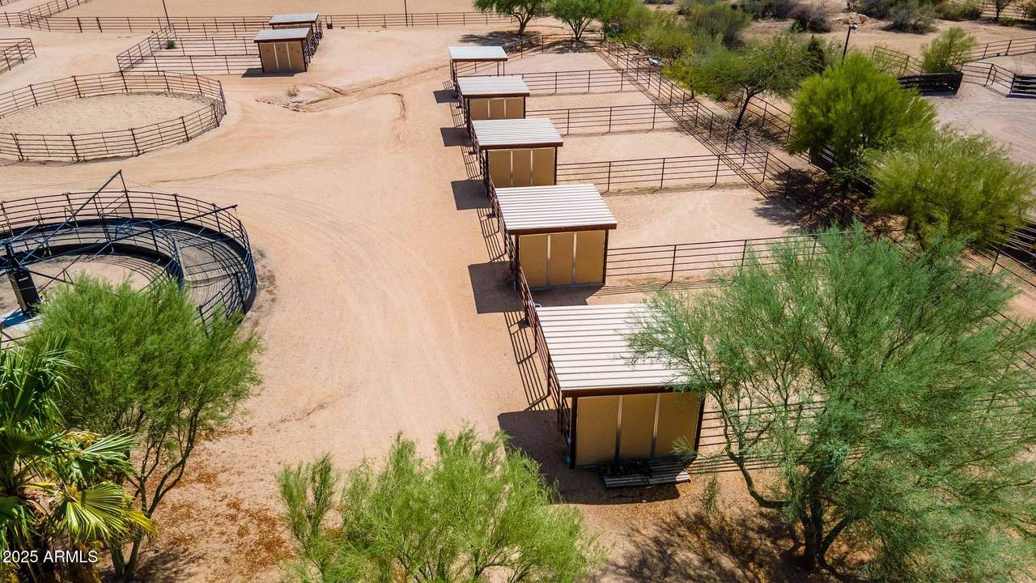
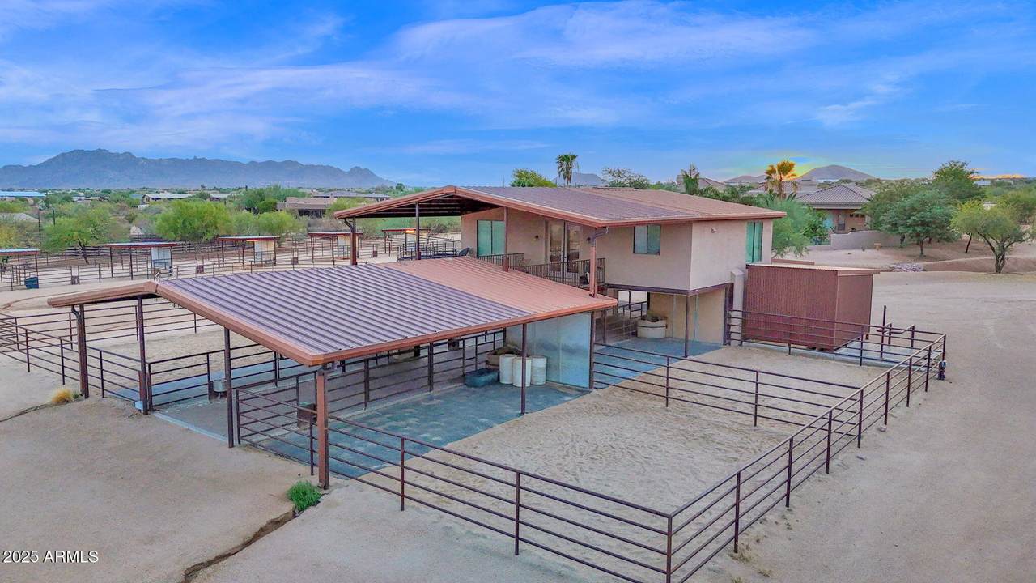
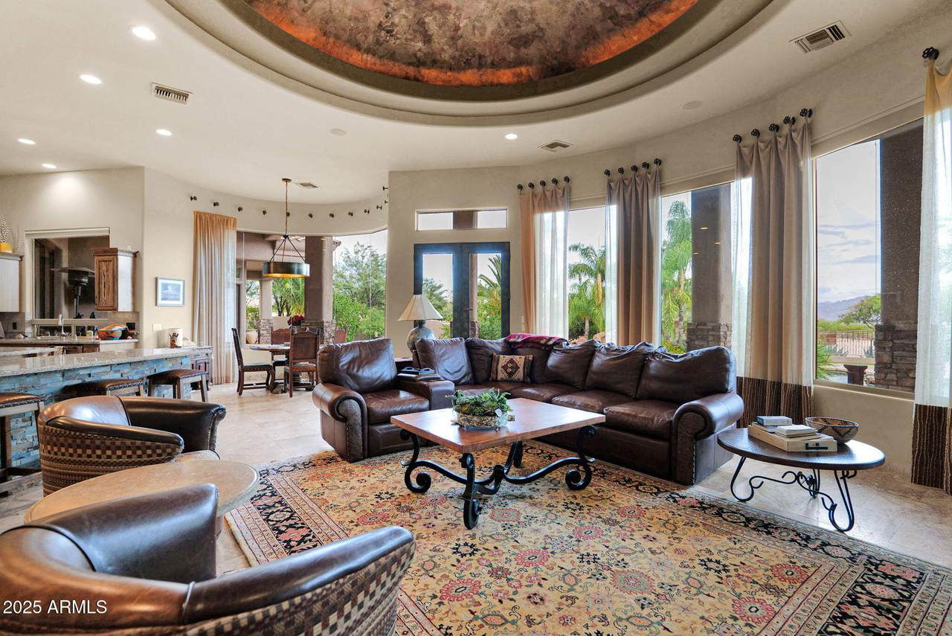
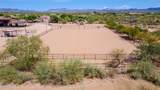
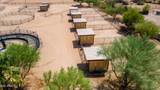
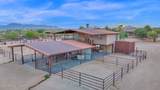
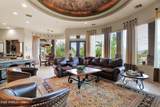
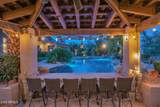
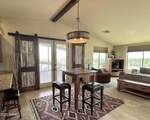
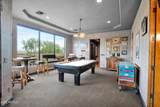
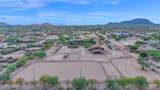
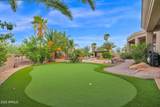
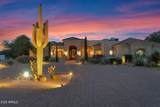
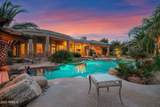
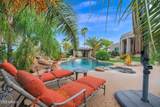
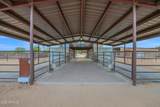
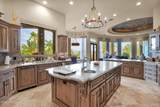
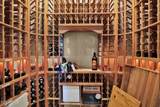
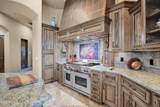
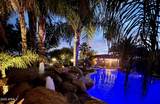
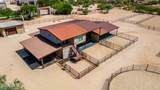
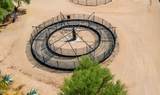
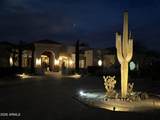
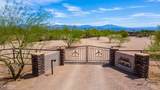
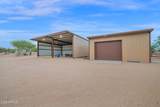
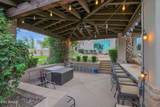
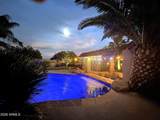
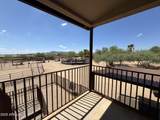
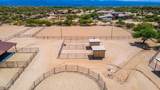
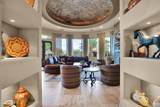
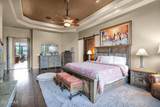
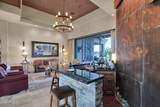
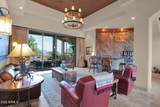
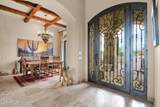
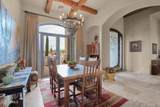
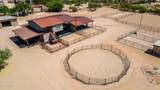
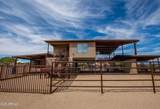
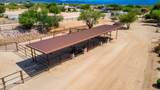
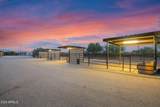
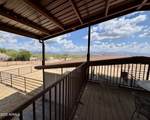
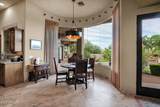
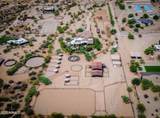
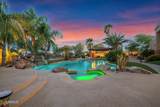
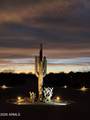
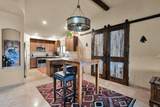
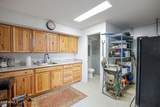
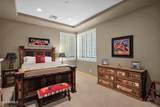
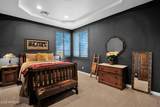
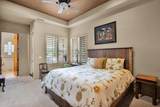
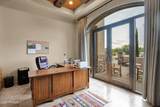
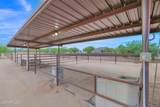
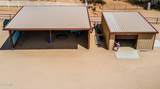
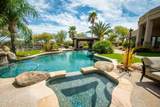
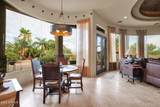
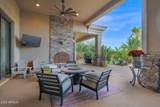
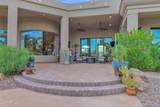
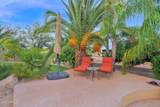
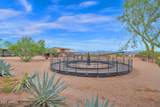
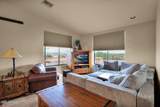
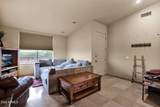
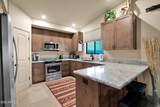
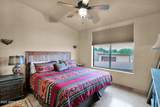
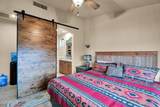
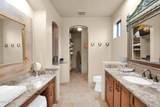
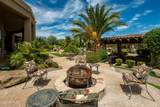
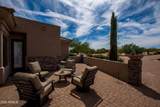
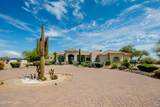
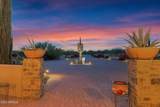
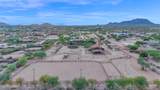
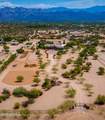
A True AMERICAN Dream Property! ULTIMATE 10-ACRE EQUESTRIAN ESTATE. A turnkey North Scottsdale facility for the serious horseman. Can Accommodate any Discipline. Reining Cow Horse, Cutters, Barrel Racers, Team Ropers, Trail Riders, or Goat Ropers. Custom built 5,490 SF residence + 983 SF guest house. Professional grounds: breezeway barn w/ oversized foaling stalls, 13 shaded paddocks, 220x150 lighted arena w/ irrigation, & 6-horse Priefert walker. Includes 2-bay hay barn & separate equipment bldg. Main home features a chef's kitchen, temp-controlled wine room, and private theater. Fruit & Palm Trees accent the Resort pool with spa & swim-up Bar. Impeccably planned for efficient horse flow and high-end living. Gated, private, and meticulously maintained. A rare dedicated pool room, and resort-style heated pool and spa -- all positioned to capture breathtaking mountain views. With a private high-producing well and 10 acres that are splittable, this property offers exceptional flexibility for a private estate, training operation, or investment opportunity. Direct access to Scottsdale's premier equestrian lifestyle -- properties of this scale, quality, and versatility are rarely available.

Monthly Payment Calculator


Arizona Regional MLS logo© 2026 Arizona Regional Multiple Listing Service, Inc. All rights reserved. All information should be verified by the recipient and none is guaranteed as accurate by ARMLS. The ARMLS logo indicates a property listed by a real estate brokerage other than Pamela Vega Homes | HomeSmart. Data last updated 2026-10-10T23:13:05.98.
www.pamelavegahomes.com/homes/167534359
Print Image

30709 N 149TH Street Scottsdale, AZ 85262

  • Price: $3,950,000
  • Status: Closed
  • On Site: 402 Days
  • Updated: 16 min ago
  • MLS #: 6913933
5
Beds
4
Baths
1
½ Baths
10
Acres
5,490
SQFT
$607
$/SQFT
2006
Built
Neighborhood:
na
County:
Maricopa
Area:
Scottsdale
Elementary School:
Black Mountain Elementary School
Middle School:
Sonoran Trails Middle School
High School:
Cactus Shadows High School
Property Description
A True AMERICAN Dream Property! ULTIMATE 10-ACRE EQUESTRIAN ESTATE. A turnkey North Scottsdale facility for the serious horseman. Can Accommodate any Discipline. Reining Cow Horse, Cutters, Barrel Racers, Team Ropers, Trail Riders, or Goat Ropers. Custom built 5,490 SF residence + 983 SF guest house. Professional grounds: breezeway barn w/ oversized foaling stalls, 13 shaded paddocks, 220x150 lighted arena w/ irrigation, & 6-horse Priefert walker. Includes 2-bay hay barn & separate equipment bldg. Main home features a chef's kitchen, temp-controlled wine room, and private theater. Fruit & Palm Trees accent the Resort pool with spa & swim-up Bar. Impeccably planned for efficient horse flow and high-end living. Gated, private, and meticulously maintained. A rare dedicated pool room, and resort-style heated pool and spa -- all positioned to capture breathtaking mountain views. With a private high-producing well and 10 acres that are splittable, this property offers exceptional flexibility for a private estate, training operation, or investment opportunity. Direct access to Scottsdale's premier equestrian lifestyle -- properties of this scale, quality, and versatility are rarely available.
Exterior Features

Architectural Style Santa Barbara/Tuscan Attached Garage YN No Carport Spaces 0 Construction Materials StuccoWood FramePaintedStone Covered Spaces 4 Exterior Features PlaygroundBalconyPrivate Street(s)StorageBuilt-in BarbecueRV Hookup Fencing PerimeterFront YardBack YardOtherBlockWrought Iron Horse Amenities ArenaAuto WaterBarnCorral(s)Hot WalkerStallTack Room Horse YN Yes Lot Features Desert BackDesert FrontGravel/Stone FrontGravel/Stone BackSynthetic Grass BackAuto Timer H2O FrontAuto Timer H2O Back Open Parking Spaces 8 Other Structures WorkshopShed(s)Barn(s)Separate Guest HouseGazebo Parking Features Attached GarageRV Access/ParkingGatedRV GateGarage Door OpenerExtended Length GarageCircular DrivewayOver Height Garage Pool Features OutdoorFencedHeated Pool Private YN Yes Road Responsibility [] Road Surface Type [] Roof TileFoam Separate Workshop Yes Spa Features HeatedPrivate View []

Interior Features

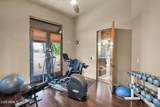
Basement [] Basement YN No Bedroom Split Yes Bedrooms Plus 6 Common Walls [] Cooling GasCentral AirCeiling Fan(s)Programmable Thmstat Cooling YN Yes Exercise Sauna Room Yes Family Room Yes Fireplace Features Fire PitExterior FireplaceFamily RoomMaster BedroomGas Fireplace YN Yes Formal Dining Yes Great Room Yes Guest Qtrs Separate Entrance Yes Heating Electric Heating YN Yes Interior Features Walk-in PantryHigh Speed InternetGranite CountersDouble VanityEat-in KitchenBreakfast BarNo Interior StepsRoller ShieldsVaulted Ceiling(s)Wet BarKitchen IslandPantryFull Bth Master BdrmSeparate Shwr & Tub Laundry Features Inside Master Bedroom Split Yes Master Bedroom Walk In Closet Yes Media Room Yes Pantry Yes Separate Den Office YN Yes Walk In Pantry Yes Window Features Skylight(s)

Property Features

Accessibility Features Zero-Grade EntryAccessible Hallway(s) Association Fee Includes No Fees Association YN No Auction No Builder Name Forte Homes Community Features [] Community Pool YN No Current Financing [] Disclosures Other (See Remarks)Seller Discl AvailWell Disclosure Flood Zone TBD Flooring [] Green Energy Efficient [] Green Water Conservation [] Land Lease YN No Listing Terms CashConventional1031 Exchange Ownership Fee Simple Ownership Fractional YN No PADFee YN2 No Possible Use Ranch Property Attached YN No Property Condition [] Property Sub Type Single Family Residence Security Features Fire Sprinkler SystemSecurity System Owned Sewer Septic Tank Special Listing Conditions N/A Special Listing Conditions None Yes Tax Annual Amount 4035 Tax Year 2024 Total Monthly Fee 0 Utilities [] Water Source Private Well

Arizona Regional MLS logo Listing provided by Russ Lyon Sotheby's International Realty: 480-488-2400. .


Arizona Regional MLS logo© 2026 Arizona Regional Multiple Listing Service, Inc. All rights reserved. All information should be verified by the recipient and none is guaranteed as accurate by ARMLS. The ARMLS logo indicates a property listed by a real estate brokerage other than Pamela Vega Homes | HomeSmart. Data last updated 2026-10-10T23:13:05.98.
 
https://bt-photos.global.ssl.fastly.net/armls/1280_boomver_12_6913933-2.jpg https://bt-photos.global.ssl.fastly.net/armls/1280_boomver_12_6913933-2.jpg https://bt-photos.global.ssl.fastly.net/armls/1280_boomver_12_6913933-2.jpg
Logo
Pamela Vega Homes | HomeSmart
8388 East Hartford Drive
Scottsdale AZ, 82555
Testing to see