Skip To Content

2134 E Broadway Road , #2007

Tempe, AZ 85282
  • $245,000
  • STATUS: Closed
  • ON SITE: 423 Days
  • MLS #: 6903244
Sold - 12/16/2025
$245,000
SOLD - 12/16/2025
  • 1
    BEDS
  • 0.02
    ACRES
  • 0
    BATHS
  • 0
    1/2 BATHS
  • 863
    SQFT
  • $0
    $/SQFT
Neighborhood:
Type:
Condo
Built:
1997
County:
Area:

School Information

Elementary School:
Middle School:
High School:

Description

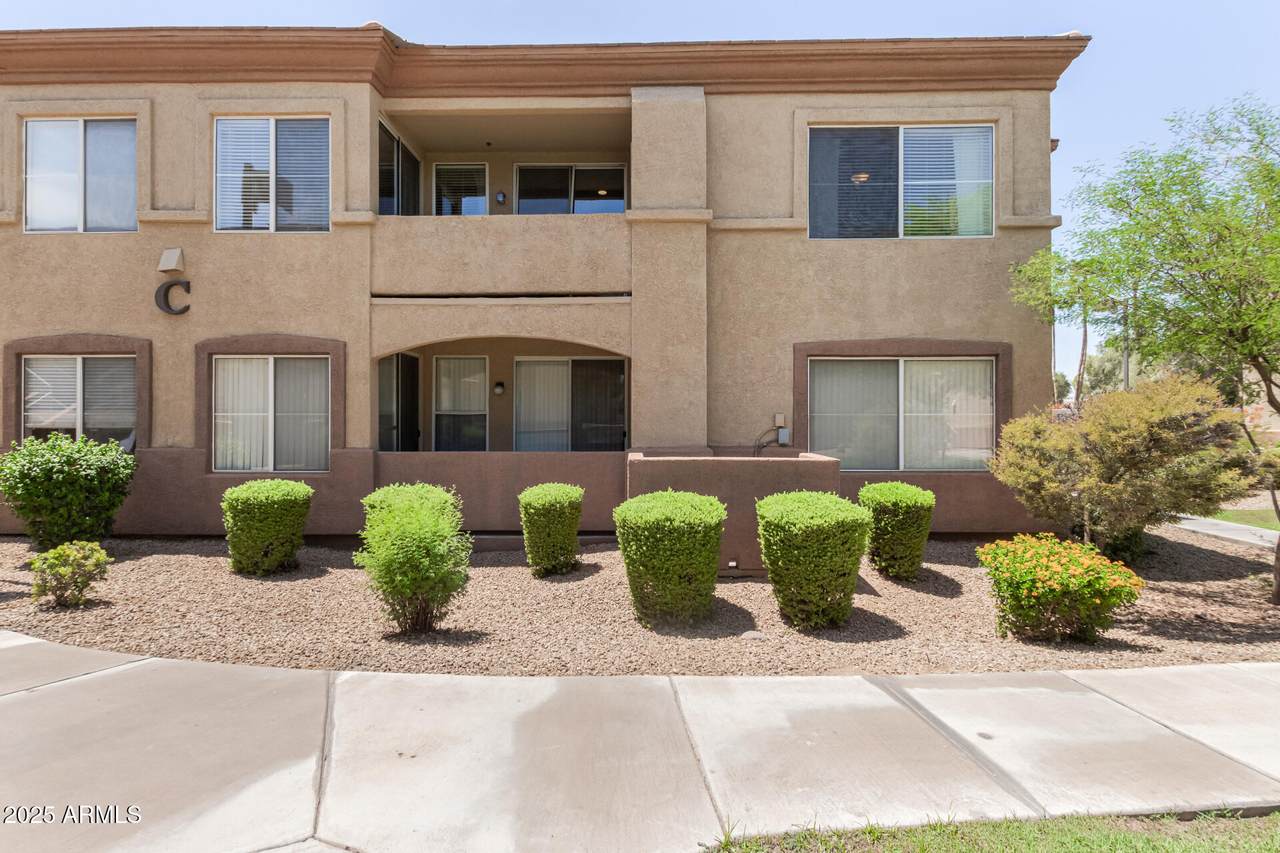
Be the proud new owner of this charming 1-bedroom gem in the Arpeggio Condominium! Inside, you'll find gorgeous wood-look floors, a light-filled great room, and a cozy family room with wall niches and balcony access perfect for catching a breeze or sipping your favorite drink. The kitchen? Oh, it delights with matching appliances, granite counters, a walk-in pantry, and neutral cabinets that play nice with any style. The bedroom offers sweet dreams, its own balcony access, and a roomy walk-in closet. Located in a gated community with a pool, fitness center, and more. Located right next to Sonoran University of Health Sciences Minutes from schools, freeways, and more! This is condo living with a flair! Make it yours today!

Monthly Payment Calculator


Arizona Regional MLS logo© 2026 Arizona Regional Multiple Listing Service, Inc. All rights reserved. All information should be verified by the recipient and none is guaranteed as accurate by ARMLS. The ARMLS logo indicates a property listed by a real estate brokerage other than Pamela Vega Homes | HomeSmart. Data last updated 2026-10-06T10:13:27.347.
www.pamelavegahomes.com/homes/166731100
Print Image

2134 E Broadway Road , #2007 Tempe, AZ 85282

  • Price: $249,999
  • Status: Closed
  • On Site: 423 Days
  • Updated: 46 min ago
  • MLS #: 6903244
1
Beds
0
Baths
0
½ Baths
0.02
Acres
863
SQFT
$0
$/SQFT
1997
Built
Neighborhood:
Arpeggio Condominiums
County:
Maricopa
Area:
Tempe
Elementary School:
Curry Elementary School
Middle School:
Connolly Middle School
High School:
Mcclintock High School
Property Description
Be the proud new owner of this charming 1-bedroom gem in the Arpeggio Condominium! Inside, you'll find gorgeous wood-look floors, a light-filled great room, and a cozy family room with wall niches and balcony access perfect for catching a breeze or sipping your favorite drink. The kitchen? Oh, it delights with matching appliances, granite counters, a walk-in pantry, and neutral cabinets that play nice with any style. The bedroom offers sweet dreams, its own balcony access, and a roomy walk-in closet. Located in a gated community with a pool, fitness center, and more. Located right next to Sonoran University of Health Sciences Minutes from schools, freeways, and more! This is condo living with a flair! Make it yours today!
Exterior Features

Architectural Style Contemporary Attached Garage YN No Carport Spaces 1 Construction Materials StuccoWood FramePaintedBlock Covered Spaces 1 Exterior Features Balcony Fencing Block Horse Amenities [] Horse YN No Lot Features East/West ExposureDesert FrontGrass Front Open Parking Spaces 0 Other Structures [] Parking Features Assigned Pool Features [] Pool Private YN No Road Responsibility City Maintained Road Road Surface Type [] Roof Tile Spa Features None View []

Interior Features

Basement [] Basement YN No Bedrooms Plus 1 Common Walls [] Cooling Central AirCeiling Fan(s) Cooling YN Yes Fireplace Features [] Fireplace YN No Great Room Yes Heating Electric Heating YN Yes Interior Features High Speed InternetGranite CountersNo Interior StepsFull Bth Master Bdrm Laundry Features InsideWshr/Dry HookUp Only Master Bedroom Walk In Closet Yes Plumbing Electric Hot Water Heater Yes Range Oven Electric Yes Separate Bedroom Exit Yes Separate Den Office YN No Window Features Dual Pane

Property Features

Accessibility Features Lever Handles Association Fee 222.43 Association Fee Frequency Monthly Association Fee Includes Roof RepairSewerMaintenance GroundsWaterMaintenance Exterior Association YN Yes Auction No Builder Name Silverstone Capmprovement Impact Fee 600 City Services Yes Community Features PoolGatedFitness Center Community Pool YN Yes Current Financing [] Disclosures Agency Discl ReqSeller Discl Avail Flooring VinylTile Green Energy Efficient [] Green Water Conservation [] Land Lease Amount 0 Land Lease YN No Listing Terms CashConventionalFHAVA Loan Other Fees HOA 0 Ownership Condominium Ownership Fractional YN No PADFee YN2 No PADFee2 0 Possible Use None Prepaid Association Fees HOA 0 Property Attached YN Yes Property Condition [] Property Sub Type Townhouse Rec Center Fee YN No Security Features [] Sewer Public Sewer Special Assessment HOA No Special Listing Conditions N/A Special Listing Conditions None Yes Tax Annual Amount 871 Tax Year 2024 Total Monthly Fee 222.43 Utilities [] Water Source City Water

Arizona Regional MLS logo Listing provided by eXp Realty: . .


Arizona Regional MLS logo© 2026 Arizona Regional Multiple Listing Service, Inc. All rights reserved. All information should be verified by the recipient and none is guaranteed as accurate by ARMLS. The ARMLS logo indicates a property listed by a real estate brokerage other than Pamela Vega Homes | HomeSmart. Data last updated 2026-10-06T10:13:27.347.
 
Logo
Pamela Vega Homes | HomeSmart
8388 East Hartford Drive
Scottsdale AZ, 82555
Testing to see